BRIDGES
DESIGN REVIEW
Umhloti River Ilm Bridge
VIEW THIS PROJECT 
Katherine Street Cable Stay Bridge
VIEW THIS PROJECT
Dorsfontein Ilm Cable Stay River Bridge
VIEW THIS PROJECT
Al Azizia Interchange Bridge
VIEW THIS PROJECT
Al Uroba
Bridge
VIEW THIS PROJECT
King Abdulaziz Bridge
VIEW THIS PROJECT
King Faisal Viaduct, Precast Segmental Bridge
VIEW THIS PROJECT
Okavango Bridge
VIEW THIS PROJECT
NEXT / PREVIOUS PROJECT
Umhloti
River Ilm
Bridge
Client:
Jeffares & Green for SANRAL
Services:
Modelling for design review
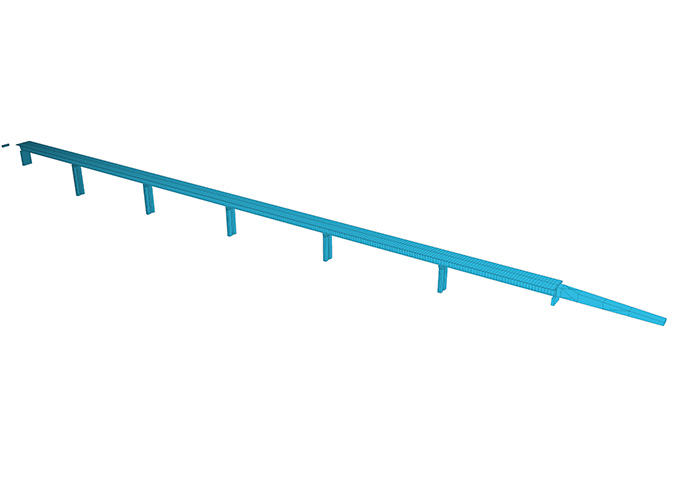
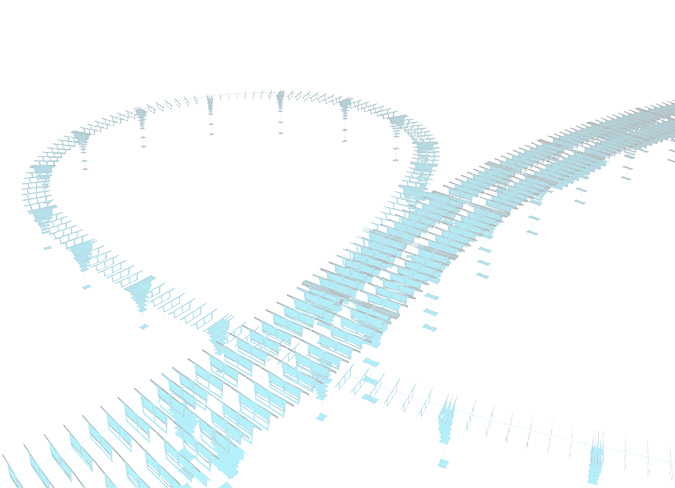
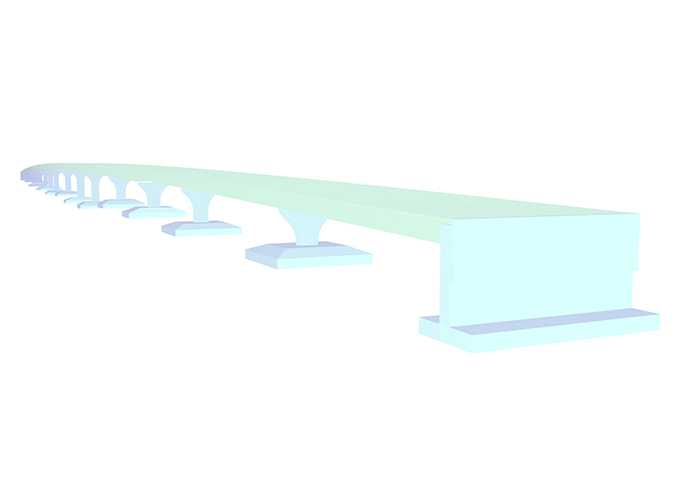
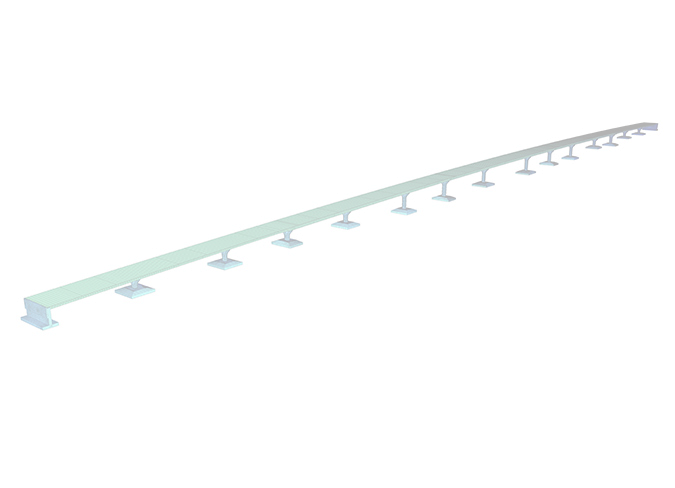
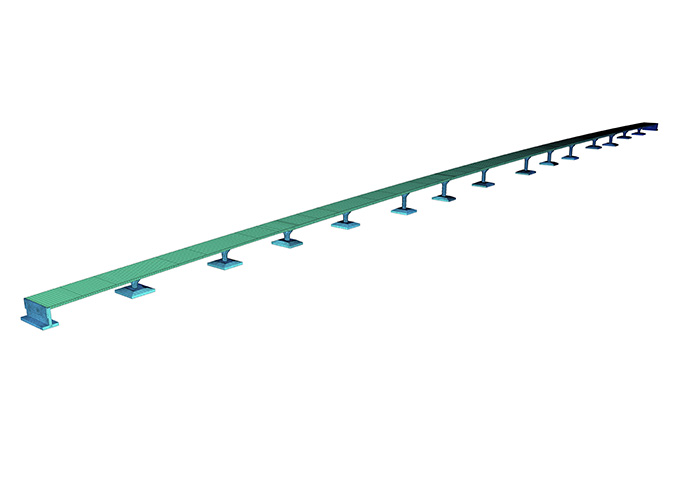
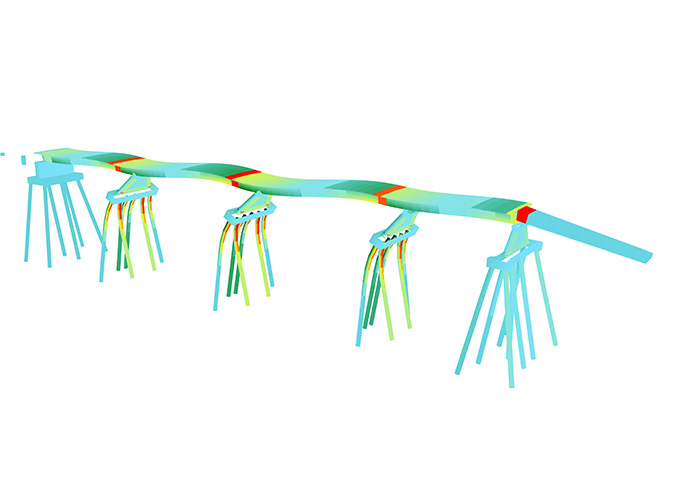
Incrementally launched bridge over Umhloti River, 282m long. Modelling of launching for a design review.
Katherine Street
Cable Stay Bridge
Client:
WBHO
Services:
Design review
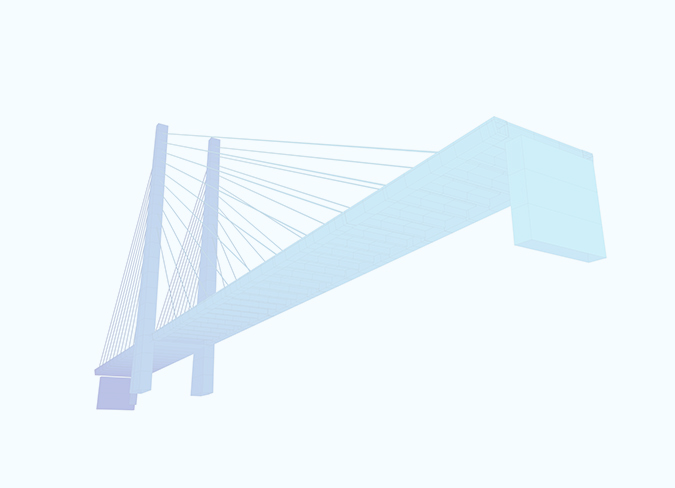
Superstructures was commissioned by WBHO to perform a design review on the Katherine Street Cable Stay Bridge in August 2015. The bridge is designed by Hatch Goba and it forms part of the REA Vaya BRT contract, Section 8A – Sandton to Alexandra. The bridge is an overpass bridge over the M1 motorway connecting Katherine Street on the Sandton side with Lees Street on the Alexandra side.
The bridge consists of an 83.2m main span and a 38.6m back span. The bridge is situated between two conventional concrete post-tensioned approach bridges on each end.
The pylon consists of two tapering towers on each side, connected with 5 cross beams over the top part. The towers are 52m high, 2m wide and varies in depth from 6m (bottom) to 1.5m (top).
NEXT / PREVIOUS PROJECT
Dorsfontein Ilm
Cable Stay River
Bridge
Location:
South Africa
Client:
Holley and Associates for DRA Mineral Projects (Pty) Ltd
Services:
Specialist design consultant. Design review. Dynamic analysis, incremental launch analysis.
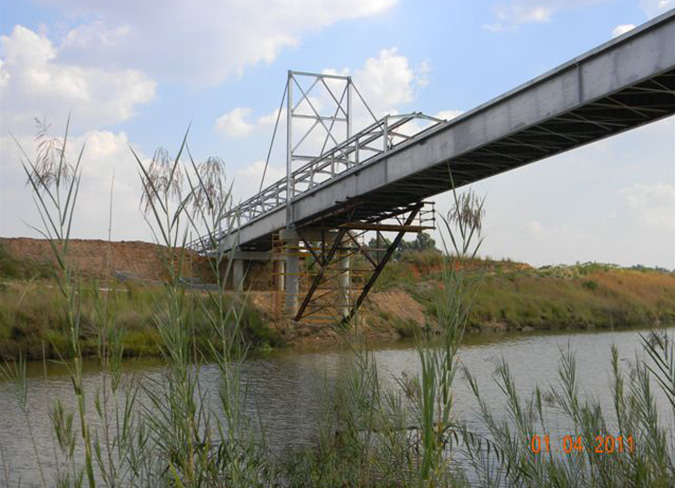
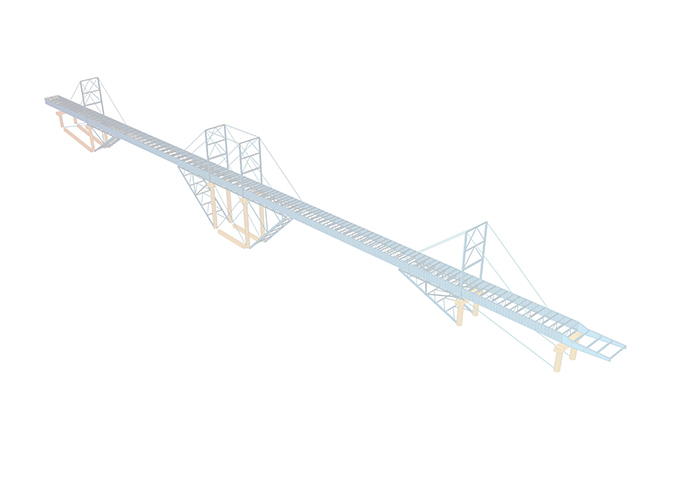
The bridge comprises 6 continuous spans of lengths 9m; 18m; 57m; 12m; 57m and 18m with an overall length of 171m. The deck, consisting of 2 x 1.5m deep plate girders, is stayed of steel lattice pylons supported on the piers. The plate girders are braced transversely with secondary trusses and beams which also supports the steel decking plate.
The girders are prefabricated in 9 units and erected by the incrementally launching method. Temporary steelwork supported off the piers were erected to reduce the span length during launching.
NEXT / PREVIOUS PROJECT
Al Azizia
Interchange
Bridge
Location:
Saudi Arabia
Client:
King Fahd University of Petroleum & Minerals
Services:
Design review
The viaduct consists of a double carriageway with a total length of approximately 2.5km plus an additional ramp bridge 300m long. The bridge deck is a cast insitu post-tensioned concrete box girder with a depth of 2m over the majority of the length. Balanced cantilever construction is used for a section spanning over an existing viaduct with a span configuration of 50m; 80m; 50m.
NEXT / PREVIOUS PROJECT
Al Uroba
Bridge
Location:
Saudi Arabia
Client:
SOMAC Contracting Companying
Services:
Design review
The bridge is a post-tensioned concrete box girder bridge with a total length of 1164m.
NEXT / PREVIOUS PROJECT
King Abdulaziz
Bridge
Location:
Saudi Arabia
Client:
SOMAC Contracting Companying
Services:
Design review
The bridge is a post-tensioned concrete box girder bridge with a total length of 1330m.
NEXT / PREVIOUS PROJECT
King Faisal Viaduct
Precast Segmental
Bridge
Location:
Saudi Arabia
Client:
Al Yamama Company
Services:
Design review
Superstructures was commissioned to perform a design review on this prestigious project in Damman, Saudi Arabia.
The King Faisal road bridge consists of 4 contiguous decks carrying traffic over King Abdul-Aziz Road. The total length of the 4 decks is 2250m with span lengths varying from 15m to 55m. The decks are externally prestressed double cell concrete box girders constructed with the precast segmental method. The bridge is founded on 800mm diameter concrete piles to a depth of 26m.
NEXT / PREVIOUS PROJECT
NEXT / PREVIOUS PROJECT
Okavango
Bridge
Client:
CPP Botswana for Roads Department Ministry of Works and Transport Botswana
Services:
Design Review
A permanent bridge crossing is required due to volume of daily traffic in excess of the capacity of the motorized ferry. Also, due to the relatively high maintenance costs of the two ferries coupled with the lack of reliability. The total length of the bridge is 1161m. The left bank approach ILM prestressed concrete box girder bridge with 4 spans is 155.5m long. The right bank approach ILM prestressed concrete box girder bridge with 14 spans is 605.5m long. Between the two approach bridges is a 400m long Cable Stay Bridge (100m + 200m + 100m) in composite steel boxes with a reinforced concrete deck slab. The ILM spans are 45m long with 32.75m end spans. The foundations consist of 3 x 1050mm dia oscillating type piles varying in length between 15 and 28m and placed in the direction of the river flow. The piers are thin walls with a large narrowing taper upwards to enable the flood debris to float upwards and thereby become free to pass under the deck.
View our other project categories: